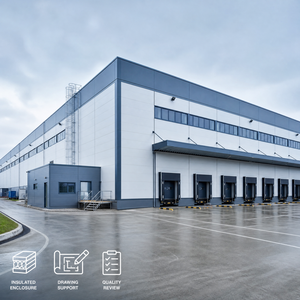
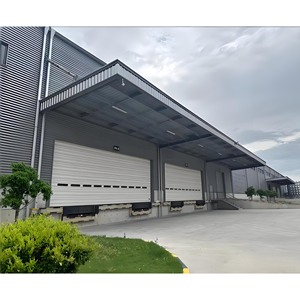
Engineered for extreme structural loads, superior thermal containment, and turnkey global export deployment under CE compliance.
An authoritative analysis on structural engineering, thermal performance metrics, CE certification criteria, and global procurement trends for 2025–2035.
Modern heavy-lift cargo logistics and cold storage infrastructure demand strict adherence to high-load structural design. When dealing with dense automated racking systems and heavy equipment storage, floor slab design must accommodate point loads exceeding 3,500 kg/m² without experiencing differential settlement.
Our engineering team utilizes Q355B and S355JR high-yield structural steel, treated with multi-layer hot-dip galvanization (minimum 85 µm coating thickness) to withstand corrosive sub-zero psychrometric environments. By integrating finite element analysis (FEA) into the preliminary structural modeling, we guarantee structural integrity under extreme thermal contraction stresses and seismic zones (Category IV compliant).
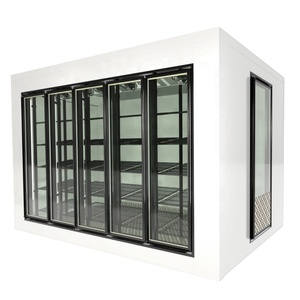
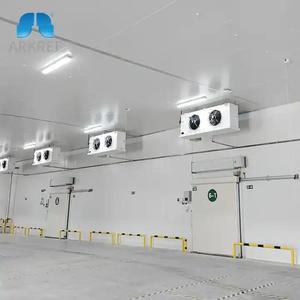
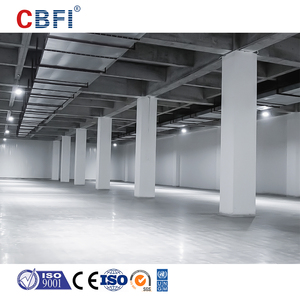
Thermal bridging is the primary cause of operational inefficiency in large-scale refrigerated logistics centers. To achieve optimal energy efficiency, our modular cold room panels feature high-density Polyisocyanurate (PIR) cores (42 kg/m³) engineered with continuous eccentric cam-lock joining systems.
This system delivers a thermal conductivity rate of λ ≤ 0.020 W/(m·K), dramatically reducing HVAC compressor duty cycles. Panels are manufactured with B1-class fire retardant capabilities under standard EN 13501-1 protocols, ensuring compliance with strict European and North American fire safety legislation for high-occupancy industrial distribution hubs.
With industrial land values rising precipitously near metropolitan shipping corridors, cold chain logistics is undergoing a paradigm shift from horizontal single-story sprawls toward Multi-Storey High-Rise Vertical Distribution Buildings.
Our structural engineering framework enables multi-tier vertical cold storage reaching heights over 40 meters. These rack-supported building (RSB) systems serve as both the internal inventory matrix and the structural framing for external insulated cladding, maximizing volume efficiency while lowering total real estate acquisition costs by up to 38% per cubic meter stored.
Direct comparative analysis designed to inform procurement decisions based on empirical thermal and mechanical testing.
| Specification Feature | PIR Polyisocyanurate Core | PUR Polyurethane Core | EPS Polystyrene Core |
|---|---|---|---|
| Thermal Conductivity (λ) | 0.020 - 0.022 W/m·K | 0.023 - 0.025 W/m·K | 0.035 - 0.038 W/m·K |
| Fire Safety Rating (EN 13501-1) | B-s1, d0 (Fire Retardant) | B2 / B3 Standard | E-Class (Combustible) |
| Density Range | 40 - 45 kg/m³ | 38 - 42 kg/m³ | 18 - 25 kg/m³ |
| Compressive Strength (10% deformation) | ≥ 200 kPa | ≥ 150 kPa | ≥ 100 kPa |
| Moisture Absorption (28 Days) | < 0.5% by volume | < 1.0% by volume | < 3.0% by volume |
| Recommended Temperature Span | -40°C to +80°C | -30°C to +70°C | -10°C to +50°C |
Global supply chains are transitioning toward zero-emission refrigeration technologies, driving rapid adoption of low-GWP natural refrigerants like R290 (Propane) and CO2 (R744) systems. Sourcing managers must ensure building envelopes maintain absolute micro-climatic isolation to support high-efficiency transcritical CO2 installations.
Furthermore, modular prefabrication is replacing traditional on-site masonry construction. Prefabricated steel structure cold storage warehouses reduce overall project commissioning timelines by 50% to 65%, eliminating seasonal weather delays and significantly lowering field labor costs.
Established with roots dating back to 1999, our enterprise combines heavy steel manufacturing prowess with licensed NVOCC freight forwarding capability. Operating out of a 70,640 SQFT manufacturing shop supported by a 161,435 SQFT assembly yard, we handle everything from CAD structural detailing to final ocean containerization.
By controlling both structural manufacturing and international ocean/air export logistics, we provide seamless door-to-site delivery, eliminating third-party customs clearance frictions and guaranteeing strict CE compliance (EN 1090-1 Execution Class EXC2/EXC3).
In-depth technical answers addressing regulatory compliance, shipping logistics, structural engineering, and customization.
Our steel structure cold warehouses are designed and manufactured strictly in accordance with EN 1090-1 and EN 1090-2 standards (Execution Class EXC2 and EXC3). Factory production control (FPC) audit certifications ensure all load-bearing steel components feature full material traceability, certified weld inspection protocols (NDT / Ultrasonic testing), and CE mark compliance for immediate installation across all EU member states and North American jurisdictions requiring ISO/EN alignment.
For cold rooms operating below 0°C (down to -40°C), moisture beneath the floor slab can freeze, expand, and cause severe floor frost-heaving. We mitigate this through a multi-layer insulation assembly incorporating a high-density XPS/PIR sub-slab insulation layer, a continuous 500-micron polyethylene Vapor Barrier Layer (VBL), and an integrated floor ventilation system (either electric heating cables or forced glycol ventilation pipes embedded within the sub-base concrete slab).
All heavy steel structural members, racking frames, and insulated sandwich panels are packaged using specialized heavy-duty export frames and anti-corrosive VCI shrink wrapping. Long structural spans are engineered to fit neatly inside standard 40ft High Cube (40HC) ocean containers or Open Top (OT) containers. As a licensed NVOCC forwarder handling over 22,550 TEU annually, we streamline ocean freight, port handling, and customs clearance directly to your final job site.
Yes. Our multi-level heavy-duty warehouse racking and high-rise steel framing are specifically engineered to accommodate tight mechanical tolerances (±1.5mm vertical deviation) required by high-speed ASRS stacker cranes, AGVs, and radio shuttle carts. We work directly with your logistics automation integrators during the structural design phase to pre-punch mounting plates, cable raceways, and sensor brackets.
For a standard 10,000 square meter facility, detailed Tekla structural engineering design and approval take approximately 2 to 3 weeks. Raw steel procurement, CNC cutting, robot welding, and hot-dip galvanization require 4 to 6 weeks. Complete panel production and quality testing run concurrently. Typical ex-factory lead time is 6 to 8 weeks upon final drawing sign-off.
Consult with our senior structural engineers and global logistics specialists today to receive customized CAD layout drawings, thermal load calculations, and competitive factory-direct pricing.
Inquire Now